Jason Dewey
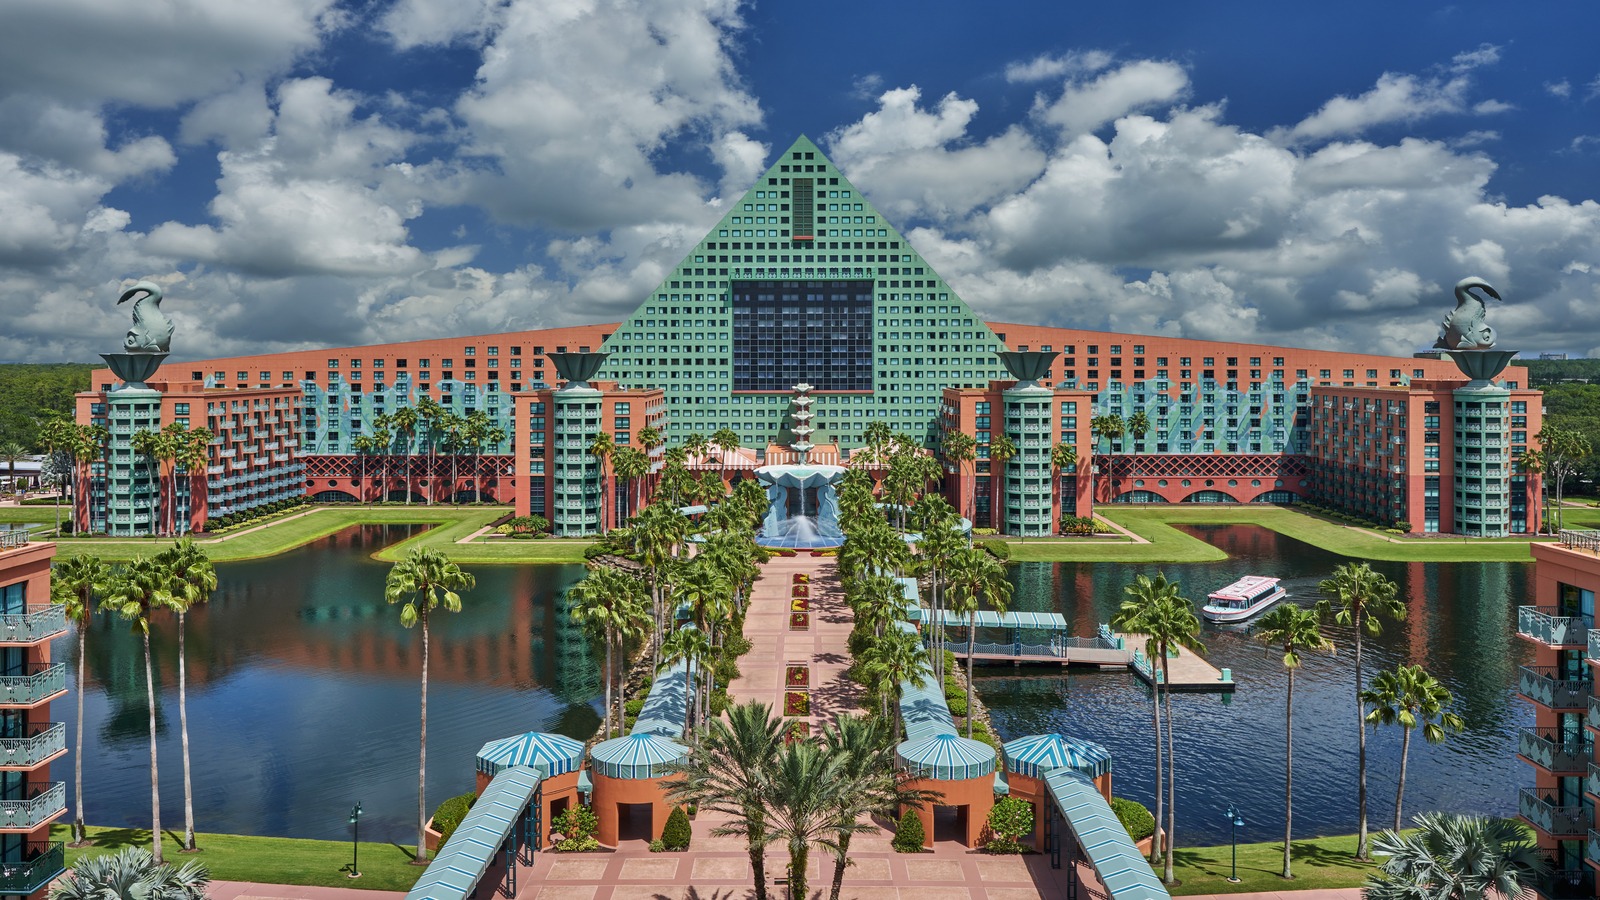
The Walt Disney World Swan and Dolphin opened the Peninsula, a two-story annex attached to the Dolphin, with a ribbon cutting in September 2026. The addition brings more than 100,000 square feet of new event space, and Conference & Meetings World reports the three hotels together now form the largest convention hotel on the US Eastern Seaboard.
For planners, the practical shift is scale: the Dolphin can host larger general sessions and exhibit programs inside one connected complex. The resort's pre-opening announcement lists a 38,000 square foot ballroom, 40,000 square feet of multi-purpose space and 38,000 square feet of pre-function area, and prices the work at $275 million.
- Opening: The Peninsula, a two-story Dolphin annex, opened with a ribbon cutting in September 2026, adding over 100,000 square feet of event space.
- Ballroom: Upper Peninsula Ballroom: 38,000 square feet, with 14,000 square feet of pre-function space, per the resort.
- Multi-Purpose: Lower Peninsula multi-function space: 40,000 square feet, with 24,000 square feet of pre-function space, per the resort.
- Cost: The resort cites a $275 million transformation; Conference & Meetings World cites a $300 million expansion.
- Event Space: Laughing Place and Conference & Meetings World report over 600,000 square feet of indoor and outdoor event space; the resort projected 450,000-plus square feet of meeting space.
What the Peninsula Adds at the Dolphin
The new venue is called the Peninsula, a two-story building connected to the Dolphin's existing convention space at the Walt Disney World Swan and Dolphin. Conference & Meetings World describes it as the first major expansion of the Dolphin's meeting space since 2003, and the resort links the new building directly to the Dolphin's Pacific convention area.
Design follows the water-inspired architecture that entertainment architect Michael Graves created for the original resort. The resort says the annex carries that motif into contemporary finishes, and Conference & Meetings World notes the same continuity with the property's original theming.
The building anchors a multi-phase renovation that the resort says also upgrades existing meeting venues and guest rooms, so returning groups should expect the older spaces to change alongside the new annex.
Ballroom, Multi-Purpose and Pre-Function Space
The resort's figures describe 38,000 square feet in the Upper Peninsula Ballroom with 14,000 square feet of pre-function space, and 40,000 square feet of Lower Peninsula multi-function space with 24,000 square feet of pre-function space. Together the pre-function areas total 38,000 square feet.
Conference & Meetings World reports a first-floor multi-purpose space of 38,000 square feet with 24,000 square feet of additional pre-function space, and a second-floor divisible ballroom of 40,000 square feet with 14,000 square feet of pre-function foyer space.
Both accounts place the ballroom on the upper floor and the multi-purpose space below, so the floor arrangement is consistent; they differ on the square footage assigned to each room. Conference & Meetings World also describes extra wide foyer space built for networking between sessions. Planners should verify the current dimensions and configurations of individual rooms before tying a general session to a specific layout.
Two Sets of Numbers: Cost and Total Event Space
The resort's January 2025 announcement priced the work at $275 million and targeted a late summer 2026 completion. Conference & Meetings World reports a $300 million multi-phase expansion at opening. The two figures have not been reconciled.
Total space is measured differently. The resort's pre-opening page projected more than 450,000 square feet of meeting space after completion, with nine ballrooms. Conference & Meetings World and Laughing Place report more than 600,000 square feet of indoor and outdoor event space across the three hotels.
What Planners Can Put in a Proposal
Conference & Meetings World counts 2,619 guest rooms across the Swan, Dolphin and Swan Reserve. The resort's announcement projected nine ballrooms and more than 166,000 square feet of contiguous, divisible multi-purpose space at completion.
The resort lists multiple tropically landscaped outdoor event spaces that can hold 7,000 or more guests, a scale that suits large receptions alongside indoor sessions. Those outdoor areas sit outside the Peninsula itself and count toward the complex's overall event capacity.
The resort lists fiber optic and Ethernet backbone wiring, simulcast infrastructure, a freight elevator, reversible escalators and programmable lighting among the expansion's features. Its separate resort-wide fast facts also cite WiFi-6E wireless. Groups running hybrid sessions or moving heavy exhibit freight should confirm which systems serve the Peninsula.
The Opening Ceremony and Official Remarks
The resort marked the opening in September 2026 with a ribbon cutting that drew representatives from Tishman, Walt Disney World, Marriott International and Visit Orlando, according to Conference & Meetings World. The resort's expansion page pictures an earlier groundbreaking attended by executives from Tishman, MetLife, Marriott International and Walt Disney World Resort.
Area general manager Sean Verney told Conference & Meetings World that the new venue gives planners flexibility and the creative range to design memorable experiences.
Because the space is now open rather than announced, planners can quote the Peninsula alongside the Dolphin's existing convention areas.
For Leisure Guests at the Three Hotels
The announcement centered on groups and meeting space rather than leisure guests: it did not set out leisure-guest benefits, rates or theme park access.
Within the complex, the 14-story Swan Reserve offers a top-floor event space called The Vue with views across Walt Disney World Resort, alongside its guest rooms and suites. Conference & Meetings World also lists the Mandara Spa among the property's amenities.
The resort counts 23 restaurants and lounges on site, with more dining within walking distance. Overnight stays, dining and the spa remain in the existing Swan, Dolphin and Swan Reserve buildings, since the new addition is event space. Travelers weighing Epcot-area hotels against off-site rentals can compare the trade-offs in Hotels Near Disney World.