
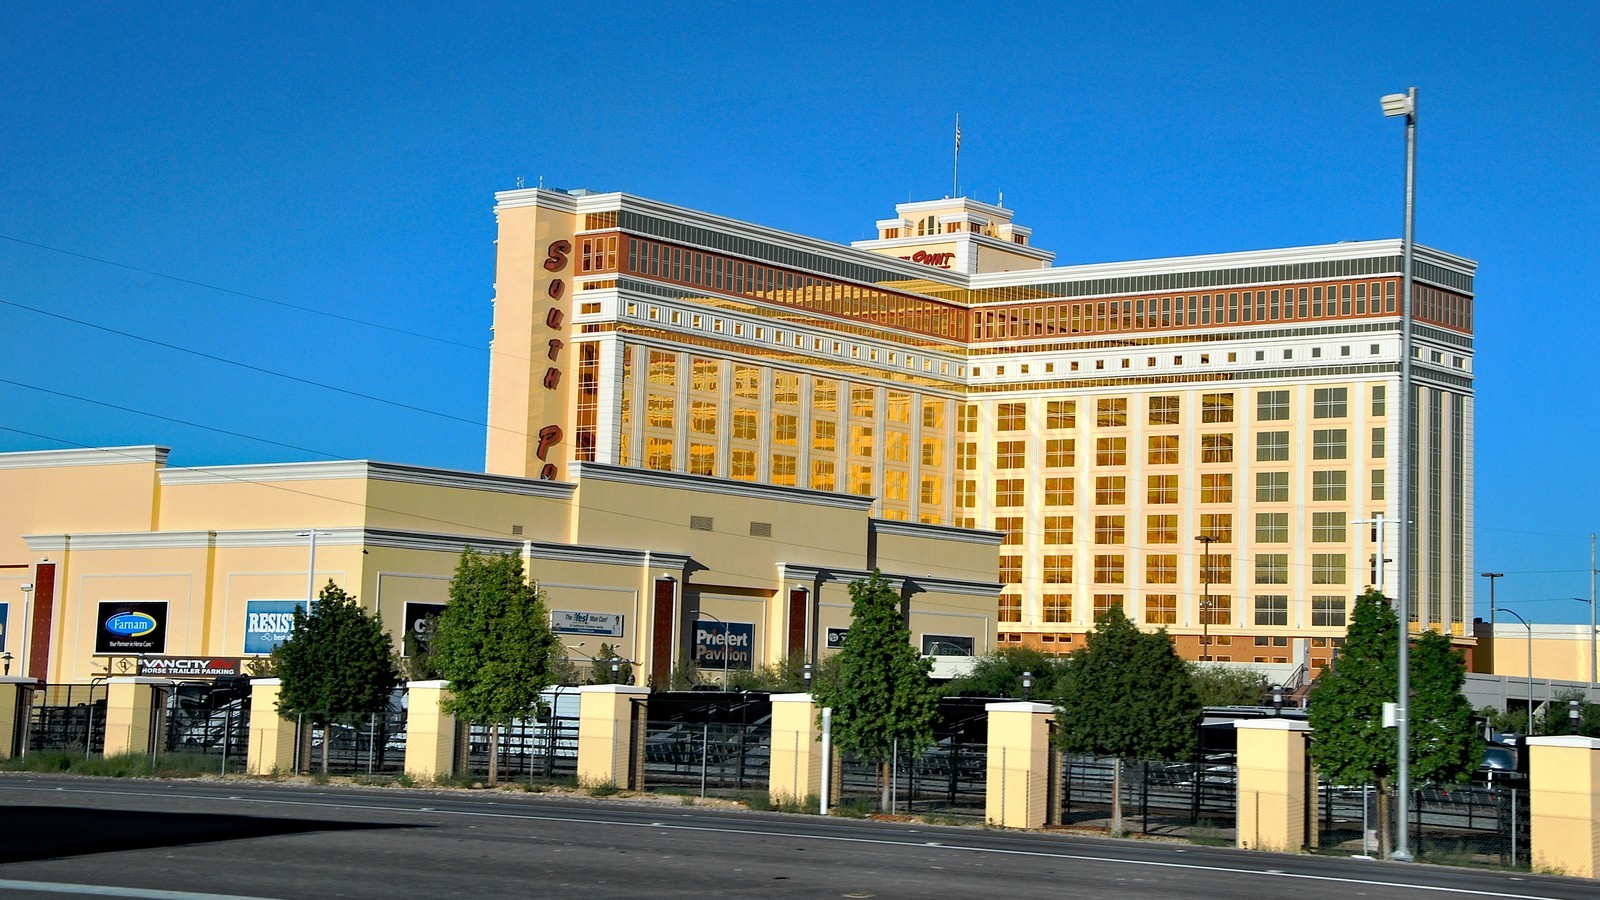
Photo: Tomás Del Coro, South Point Hotel Casino & Spa, October 2023; cropped and resized; not current convention entrance guidance. CC BY-SA 2.0 license
South Point meeting spaces
South Point Las Vegas Convention Center Map: Rooms and Arrival
Checked September 28, 2026. The October 2025 room chart and 2022 property map are general references, not current event assignments or entrance directions.
Checked September 28, 2026. The October 2025 room chart and 2022 property map are general references, not current event assignments or entrance directions.
Fast read
What matters first
Use this summary to identify the checks that matter before you act.
Find the area
The property map places the conference center and exhibit halls on the second floor. Match your full room name to the operator chart.
Open both maps
Use the property map for resort orientation and the October 2025 chart for Grand, Sonoma, Napa, and exhibit sections.
Confirm your event
The organizer sets the current room, registration location, entrance, and accessible route. Historical maps and photos do not.
Decision system
The planning sequence
Use the sequence below to make the decision in a clear order.
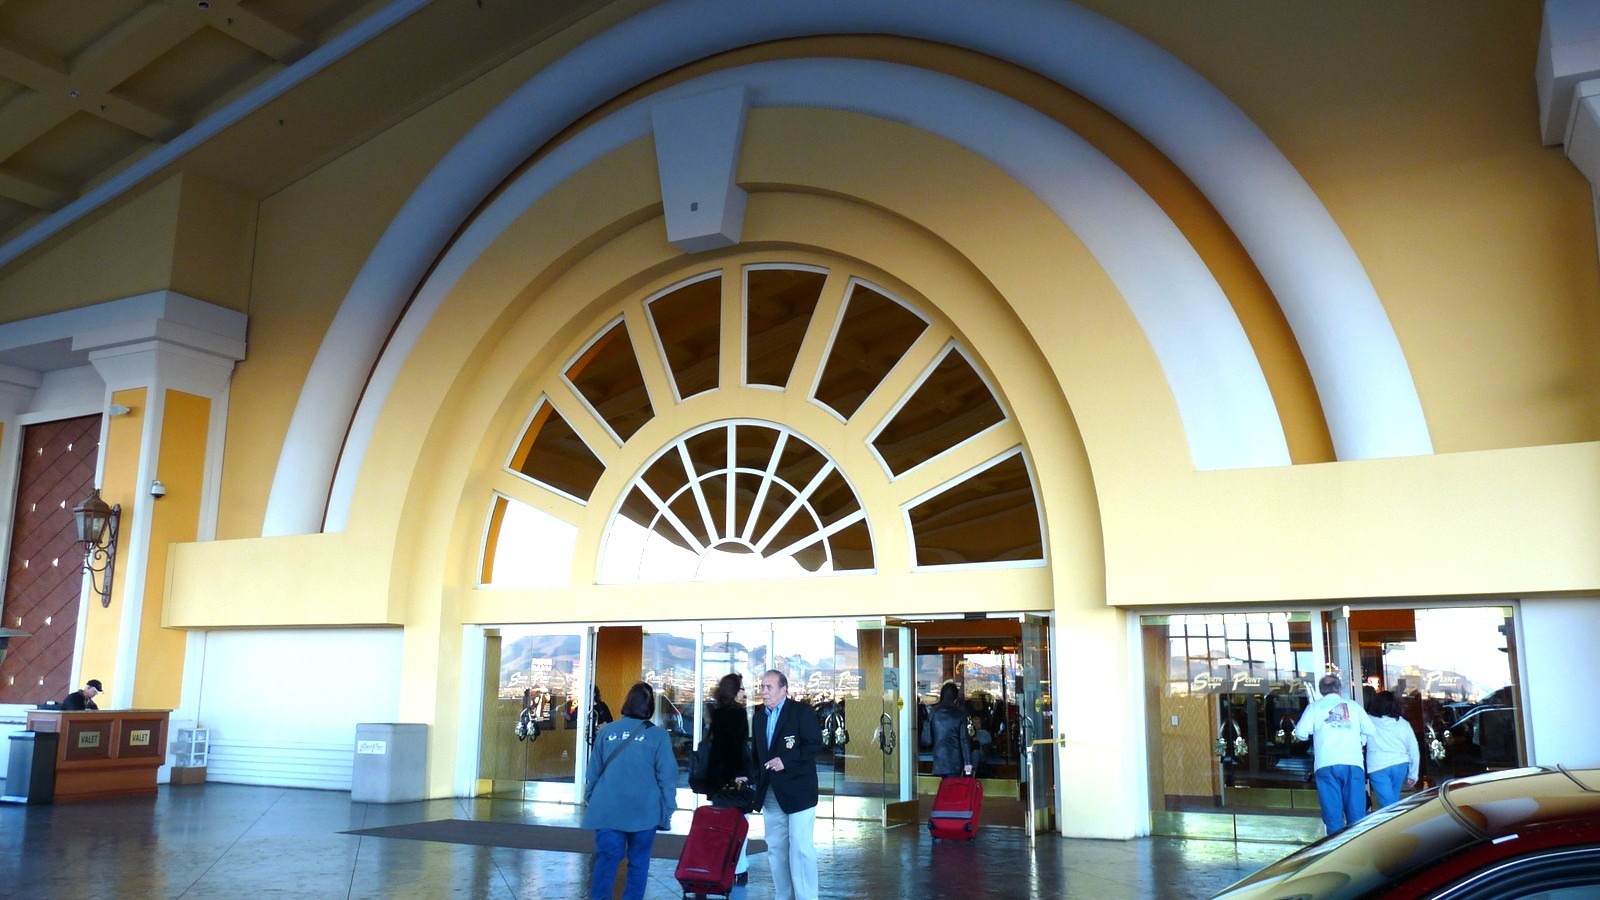
Photo: Craig Howell, South Point resort entrance, January 2009; cropped, resized, and exposure brightened; historical context only. CC BY 2.0 license
Historical resort context (2009)
A historical South Point resort entrance
Craig Howell photographed this South Point-branded resort entrance in 2009. The photo is historical context only: it does not identify today's convention entrance, accessible route, or registration location.
South Point Hotel, Casino & Spa
Meeting rooms by floor
9777 Las Vegas Blvd South, Las Vegas, NV 89183
Official venue map · Checked 2026-09-28
Check the official venue map again before visiting; this directory was checked more than 30 days ago.
| Room or service | Floor |
|---|---|
| Grand Ballroom | Second floor |
| Sonoma Room | Second floor |
| Napa Room | Second floor |
| Exhibit Halls A to D | Second floor |
Room subdivisions and registration points come from your organizer. This directory is not an indoor route or a session assignment.
Match the named space
South Point Meetings describes a 70,000-square-foot conference center and an 80,000-square-foot exhibit hall. The operator's October 2025 chart lists Grand Ballroom at 21,600 square feet, Sonoma at 13,340, Napa at 8,280, and Exhibit Hall at 80,000 across sections A through D. Those are facility references, not proof of how your event is configured. The meeting page and chart differ on some attendance maxima, and the chart says maximum capacities exclude audiovisual and food and beverage setups; ask the organizer for the actual plan.
Use the two maps for different jobs
The official property map places the conference center and exhibit halls on the second floor and shows tower meeting rooms on the first floor. The October 2025 chart provides room diagrams and sections. Open the capacity chart for the named space and the property map for overall orientation. The property map PDF dates from 2022, so neither document replaces current event signage, badge pickup instructions, or an organizer's accessibility directions.
Plan the arrival, then verify the entrance
South Point lists free garage and outdoor parking plus complimentary valet as property-wide options. A parking option does not establish an event entrance or accessible path. Hotel guests can review the airport shuttle rules: South Point calls for advance reservations, says seats and schedules are not guaranteed, and says the shuttle is not for group transfers. Day attendees should not assume eligibility. Confirm event parking and entrance details with the organizer before leaving.
Check independent transit information
RTC Southern Nevada's maps and guides are the independent primary source for a public-transit trip. Check the actual route, stop, timetable, and its alerts and detours for your date. The South Point address is 9777 Las Vegas Blvd South, but an address pin does not prove the correct stop, walking path, or event door. Compare the transit result with the organizer's current arrival instructions.
Keep the venue distinct
South Point's resort conference center is not the Las Vegas Convention Center or Fontainebleau. Use the LVCC campus map only for LVCC halls and the Fontainebleau map only for that resort. The Las Vegas business travel guide provides citywide planning, while the things to do in Las Vegas guide covers time outside the event.
Planning traps
Mistakes to avoid
These are the small decisions that quietly derail an otherwise good plan.
The October 2025 chart gives facility maxima, and the event's setup can differ. Ask the organizer for its assigned space and plan.
The airport shuttle is for hotel guests and has advance-reservation and availability limits.
The 2023 exterior and 2009 entrance images establish property context, not today's convention entry or accessible route.
Sources checked
Official and supporting references
Use these references to verify the factual guidance and recheck details that can change.
FAQ
Common planning questions
Where is South Point's convention center?
Where are Grand, Sonoma, and Napa?
Where are Exhibit Halls A to D?
Is South Point parking free?
Can I use the South Point airport shuttle for a convention?
Does the property map show my event entrance?
Continue planning